530 Molino St Los Angeles, CA 90013
Listing Courtesy of: Combined L.A. Westside (CLAW) / Listed By: Compass / Coldwell Banker Realty

  530 Molino St Los Angeles, CA 90013

Active
$1,050,000 (USD)
2
BED
1
BATH
1,860
SQFT

Description

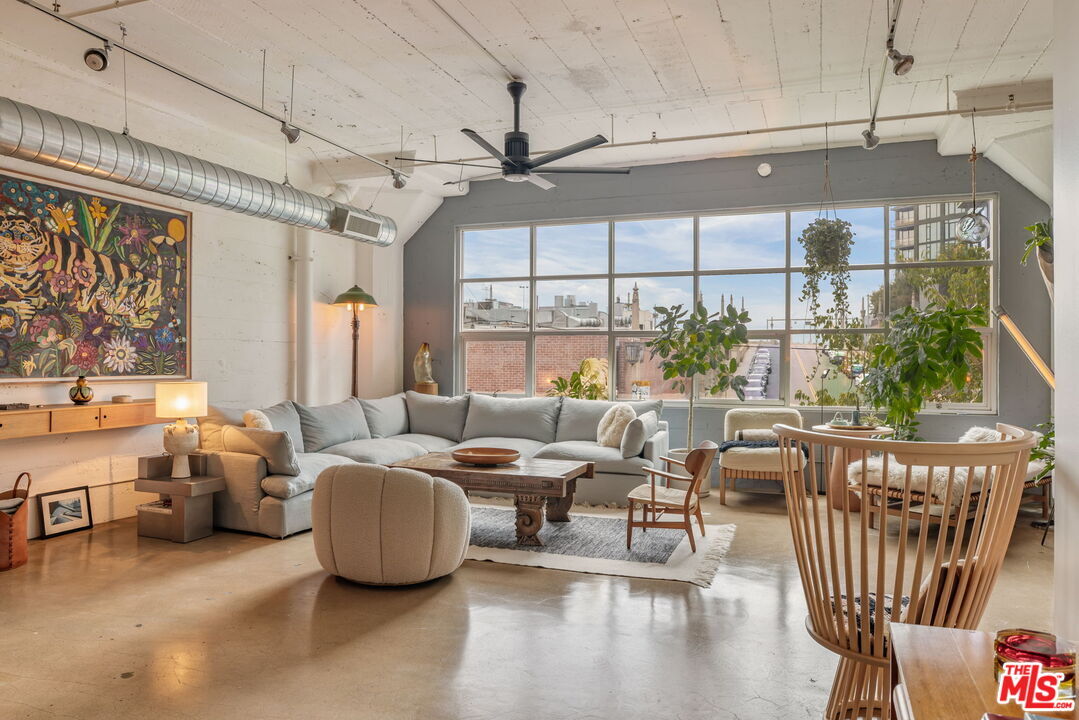
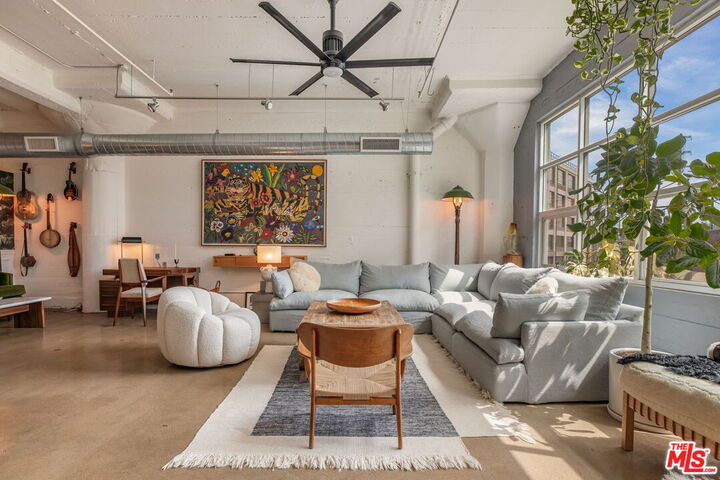
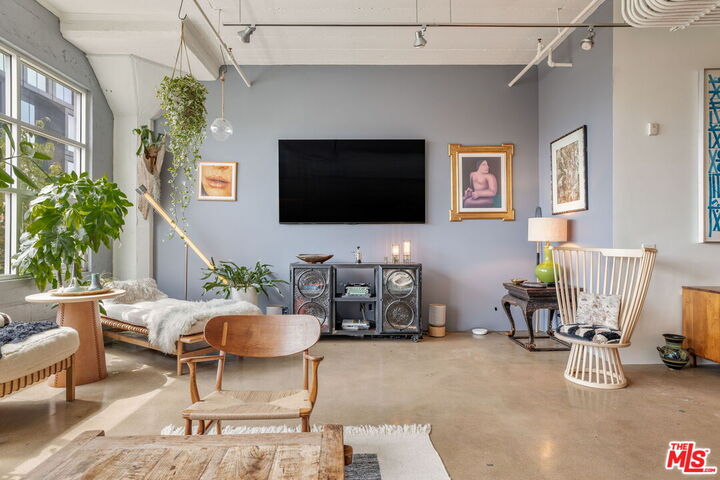
In the heart of the Arts District, this exceptional 2-bedroom loft offers the rare combination of expansive open space and thoughtfully designed living. Spanning approximately 1,860 square feet, the residence captures the essence of authentic loft living while providing the unique luxury of two true bedrooms. The spacious living area is perfectly framed by captivating views of the iconic 4th Street Bridge, creating the feeling of a living work of art. High exposed ceilings, polished concrete floors, designer wall coverings, custom wainscoting and built-ins, elevated lighting, a dedicated music nook, and a generous primary suite with a spacious walk-in closet blend industrial character with modern sophistication. With its versatile open layout and prime location, the loft offers exceptional flexibility as an inspiring residence, creative studio, or live/work space. Molino Street Lofts also features desirable amenities, including a fitness center and a rooftop viewing deck. Just moments from renowned destinations such as Manuela, Urth Caffe, Zinc Cafe & Market, Girl & the Goat, Wurstkche, SCI-Arc, the Arts District Dog Park, acclaimed galleries, boutique shops, and vibrant nightlife, this home places you at the center of one of Los Angeles' most dynamic neighborhoods. Ideally situated with convenient access to major freeways, public transit, USC, and Little Tokyo, this is more than a loft; it's an Arts District lifestyle.

MLS #:
26855873
Lot Size
1.91 acres
Type
Condo
Year Built
1923
Style
Modern
Views
City, City Lights, Bridge
County
Los Angeles County

Listed By

Alex Brunkhorst, Compass
Katia Miramontes, DRE #01909807 CA, Coldwell Banker Realty
Source
Combined L.A. Westside (CLAW)
Last checked Jul 9 2026 at 5:35 PM GMT+0000
Bathroom Details
  • Full Bathroom: 1
Property Features
  • Fireplace: None
Heating and Cooling
  • Central
Pool Information
  • None
Homeowners Association Information
  • Dues: $870/Monthly
Flooring
  • Cement
Parking
  • Gated
  • Assigned
Stories
  • 3
Living Area
  • 1,860 sqft
Location
   
Calculate drive times to this property
 
Powered by INRIX® Drive Time

Powered by Walk Score®
Disclaimer: Copyright 2026 CLAW MLS. All rights reserved. This information is deemed reliable, but not guaranteed. The information being provided is for consumers’ personal, non-commercial use and may not be used for any purpose other than to identify prospective properties consumers may be interested in purchasing. Data last updated 7/9/26 10:35